10839 Rolling Peaks Dr, Peyton, CO 80831
- $485,000
- 3
- BD
- 3
- BA
- 2,089
- SqFt







Courtesy of LPT Realty LLC. 775-544-1328
- List Price
- $485,000
- MLS#
- 2869056
- Property Type
- Single Family
- Bedrooms
- 3
- Bathrooms
- 3
- Living Area
- 2,089
- Lot Size
- 7,801
- Acres
- 0.18
- County
- El Paso
- Neighborhood
- Rolling Hills Ranch at Meridian Ranch
- Year Built
- 2022
Property Description
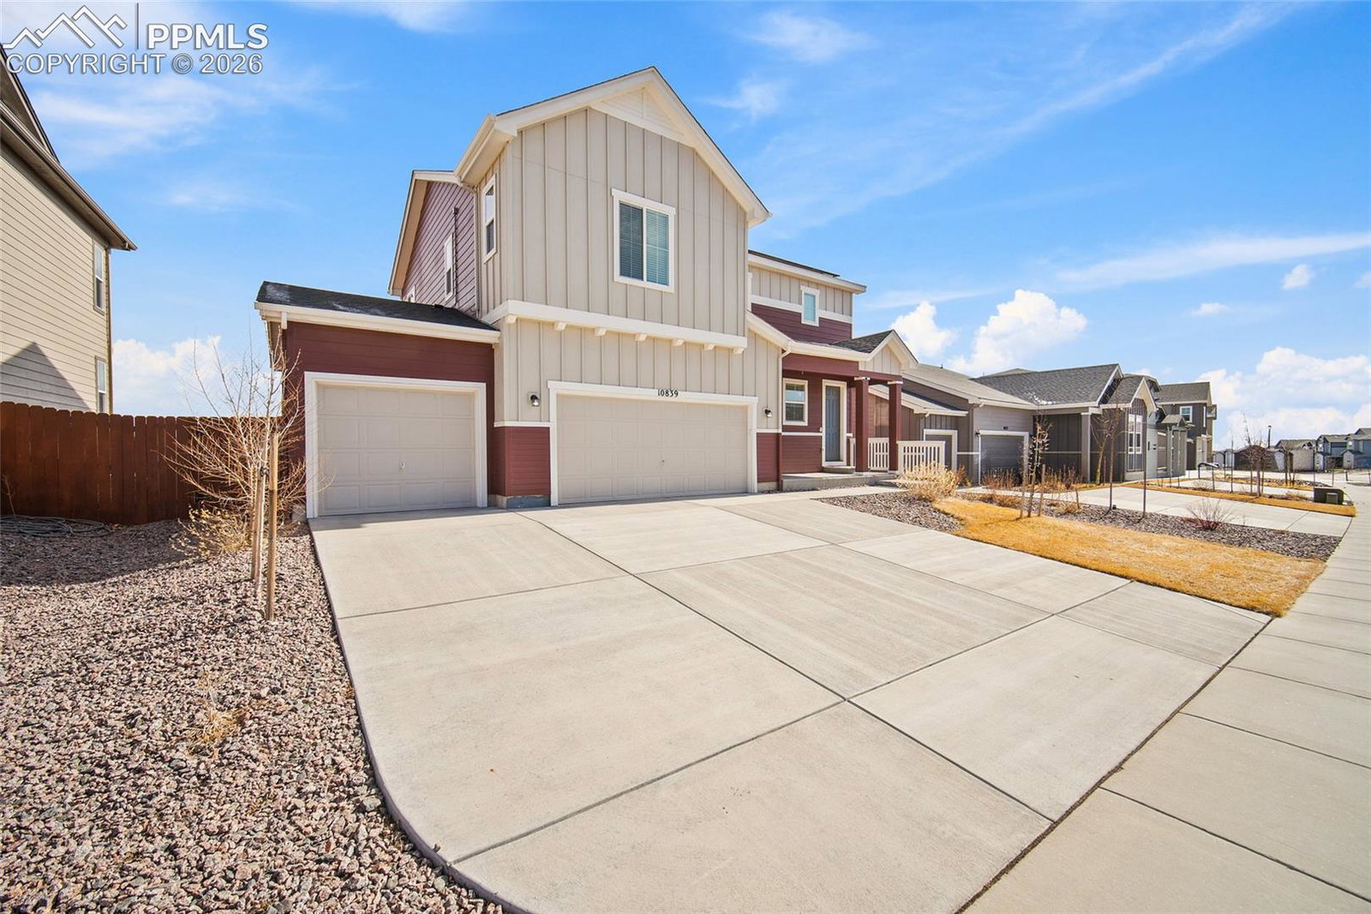
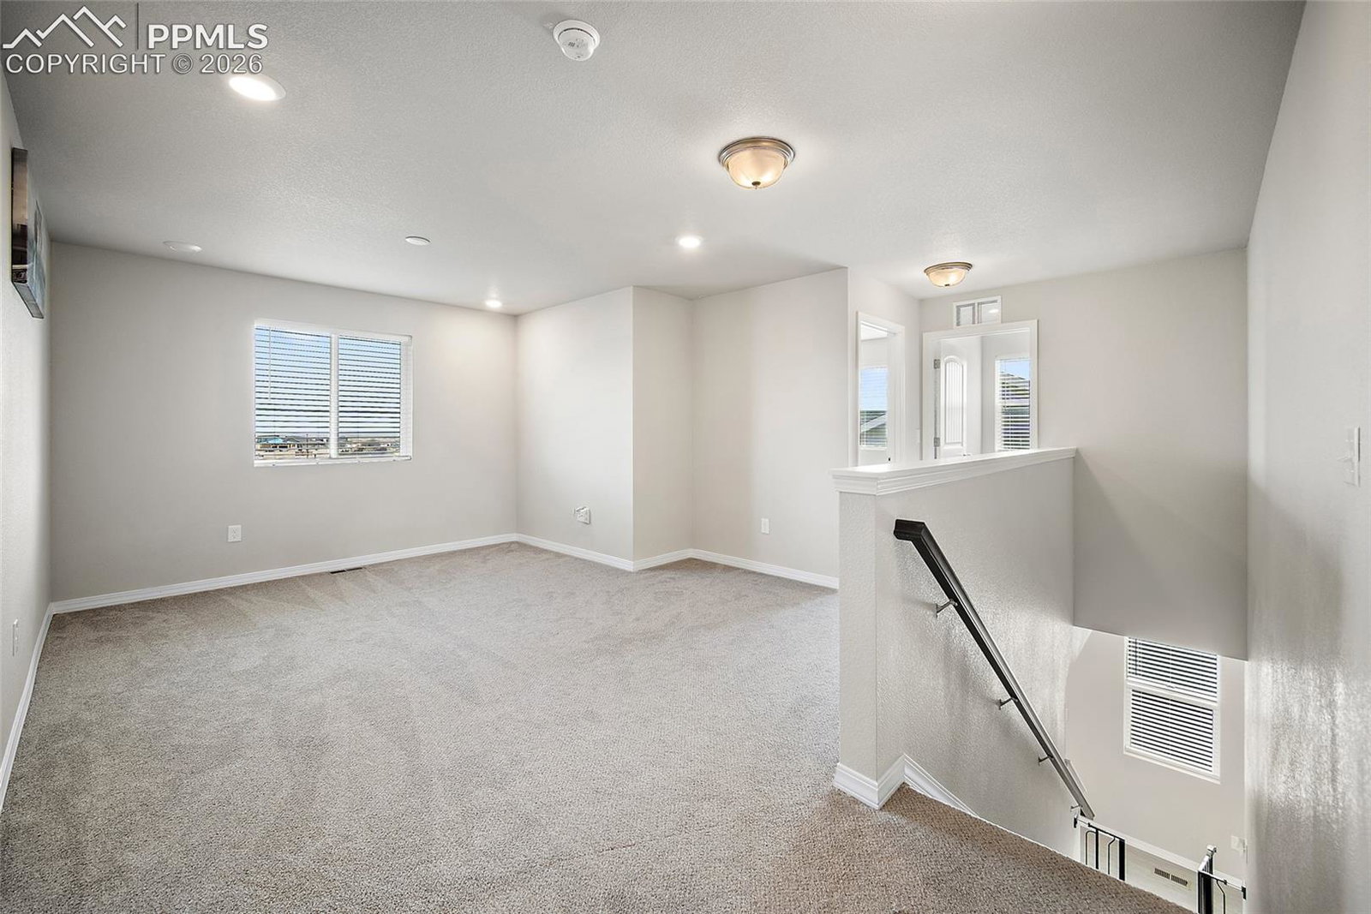
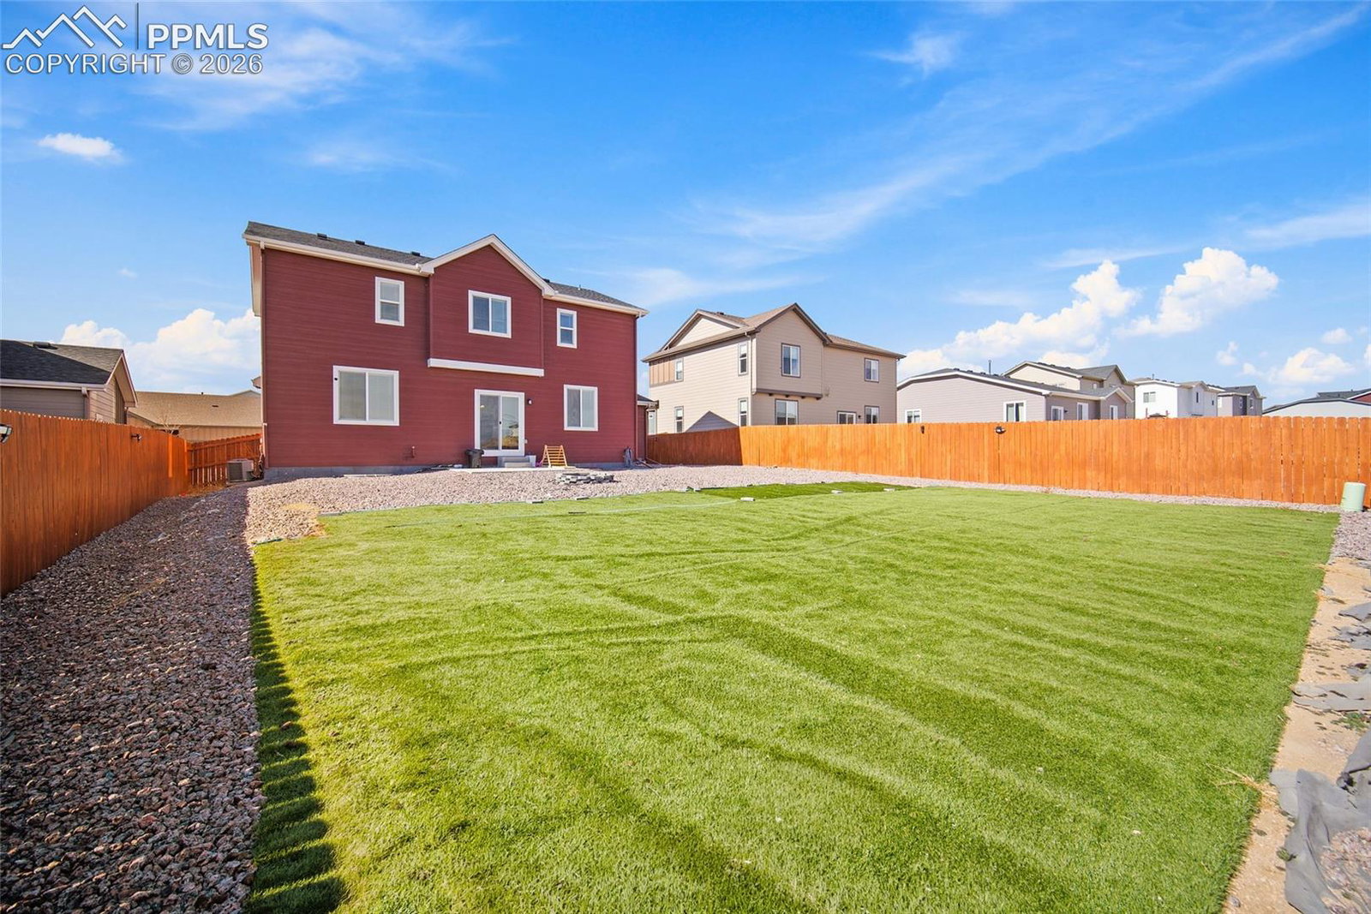
Paid-off (at closing) solar panels, spacious 3-car finished garage, privacy-fenced yard and 3 bedrooms + upper loft ready to decorate. 10839 Rolling Peaks includes an unfinished basement perfect for storage, home-gym or a future home project to finish out and add more bedrooms or living space! The kitchen showcases a spacious granite island, coordinating countertops, stainless steel appliances including a gas range, French door refrigerator, and a generous walk-in pantry. Upstairs, you’ll find all bedrooms thoughtfully situated for privacy, along with a versatile loft space perfect for a second living area, office, or playroom. The spacious primary suite includes a private ensuite bath and LARGE walk-in closet with lots of natural light. Ideally located near Antler Creek Golf Course, Falcon Regional Park, and 30 minutes or less to Peterson and Schriever bases.
/u.realgeeks.media/cospringshomefinders/The_Front_Range_Team_@_WCR_Logo.png)
Additional Information
- School District
- District 49
- Parking Spaces
- 3
- Appliances
- Dishwasher, Disposal, Dryer, Microwave, Oven, Range, Refrigerator, Washer
- Heating
- Solar, Forced Air
- Cooling
- Central Air
Mortgage Calculator

The real estate listing information and related content displayed on this site is provided exclusively for consumers’ personal, non-commercial use and may not be used for any purpose other than to identify prospective properties consumers may be interested in purchasing. This information and related content is deemed reliable but is not guaranteed accurate by the Pikes Peak REALTOR® Services Corp d/b/a elevateMLS.