11656 Farnese Hts, Peyton, CO 80831
- $375,000
- 4
- BD
- 3
- BA
- 2,315
- SqFt





Courtesy of Pink Realty Inc. 719-888-7465
- List Price
- $375,000
- MLS#
- 6358945
- Price Change
- ▼ $15,000 1786830028
- Property Type
- Single Family
- Bedrooms
- 4
- Bathrooms
- 3
- Living Area
- 2,315
- Lot Size
- 5,662
- Acres
- 0.13
- County
- El Paso
- Neighborhood
- Courtyards at Woodmen Hills West
- Year Built
- 2017
Property Description
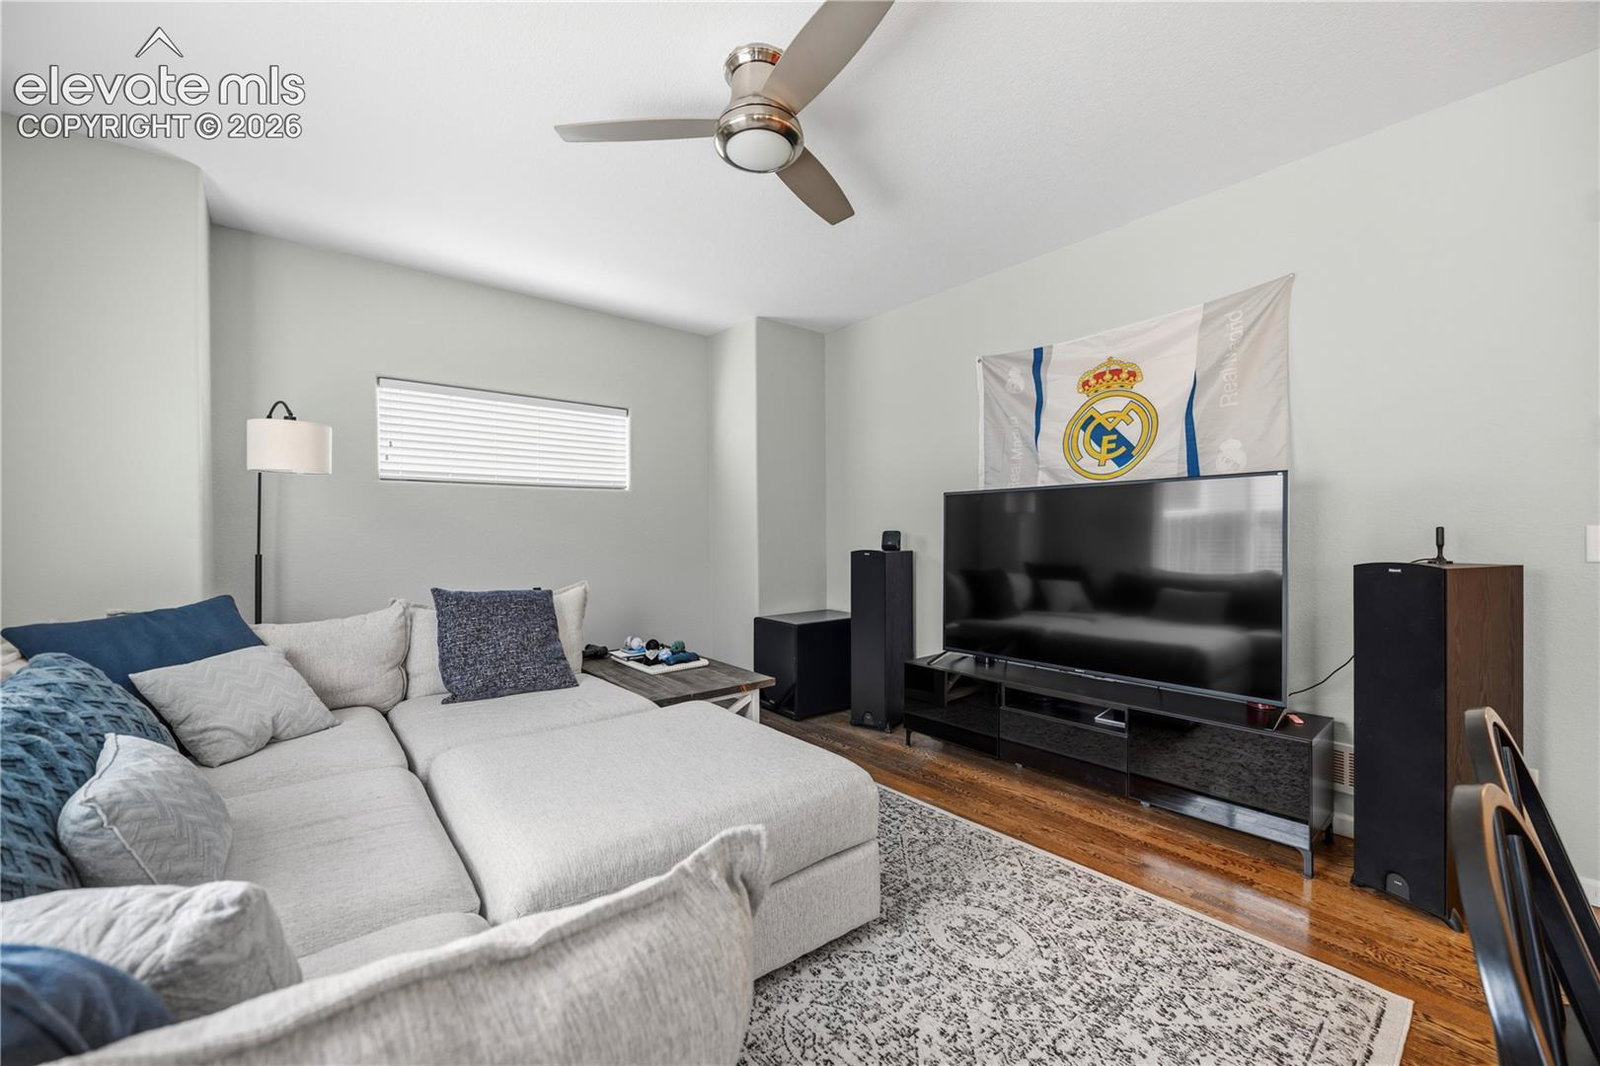
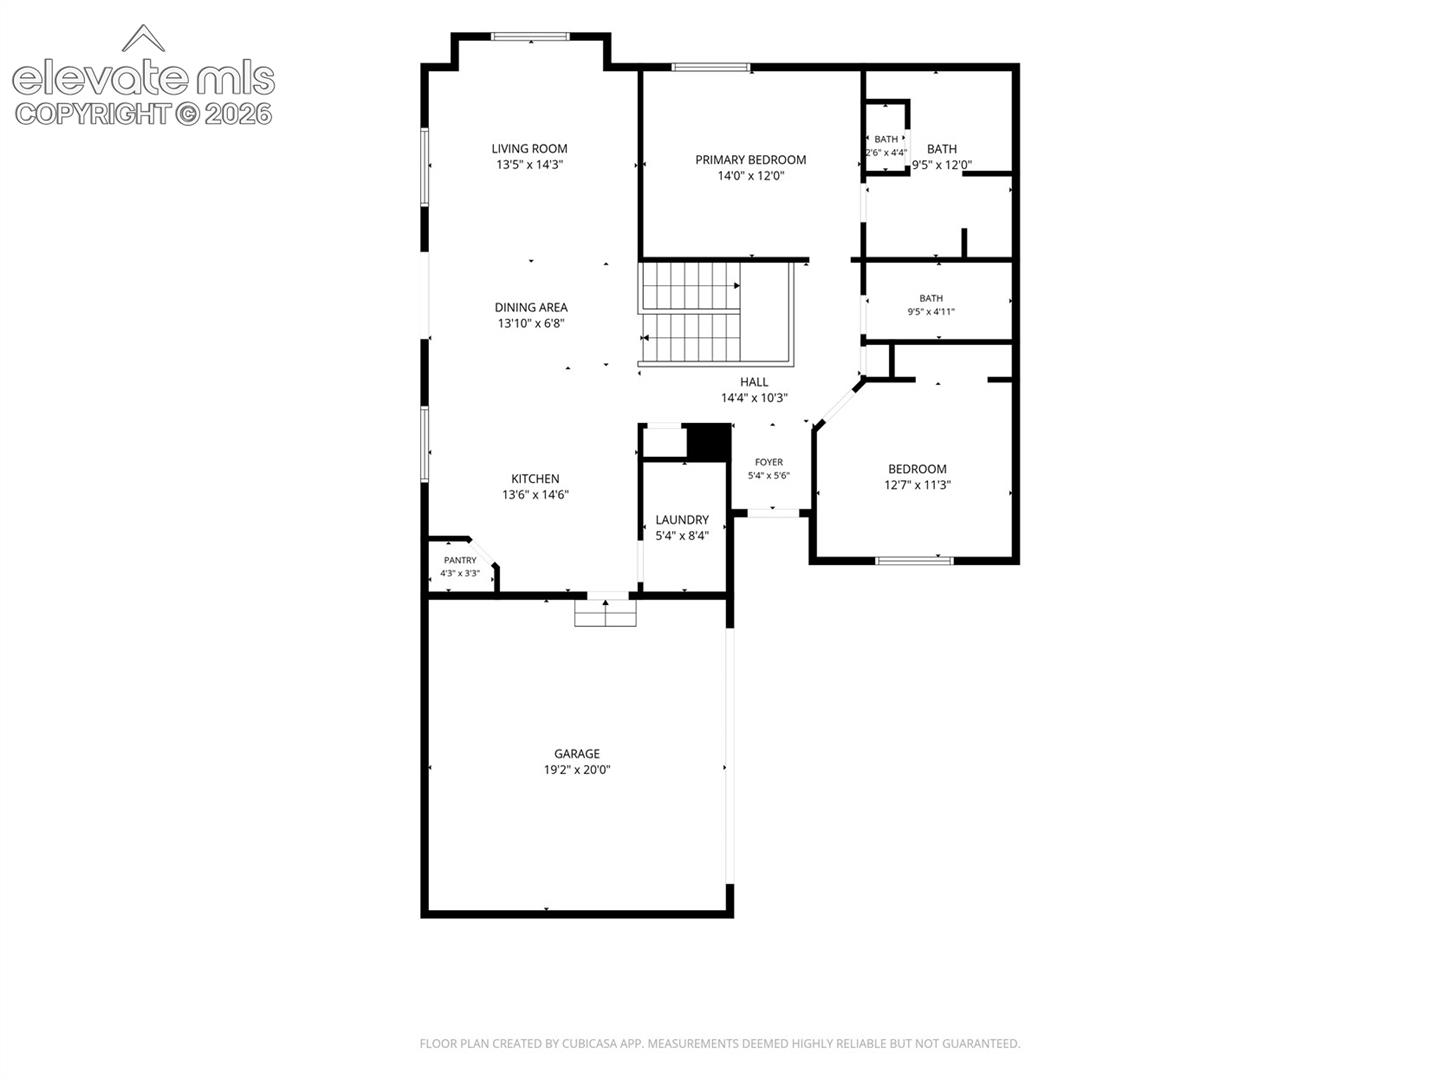
Low maintenance living w/ thoughtful amenities! Smart additions: upgrading the insulation in the attic to improve r values & finishing the garage. Stainless Steel appliances, large center island, top of the line Profile gas range, island stainless steel vent hood, granite countertops & a walk-in pantry, kitchen is guaranteed to impress! On a cul-de-sac, inside corner lot. Walk into hardwood floors on the main level, 9 ft ceilings, on main and basement level. Sliding barn door to the laundry room, with utility sink. Walk out to the back patio. Privacy fenced backyard & buffered w/ open space walking trail. Back inside, the Main level master w/ a walk-in closet & bathroom that includes a dual vanity & large free standing shower. Also on the main level is a secondary bedroom or home office & a full bath. Downstairs is the large family room w. an add'l 2 bds & full bath. Lots of storage under the stairs, a huge storage utility room. The home has a whole house air filtration sys that ensures pristine air quality. Stucco for easy maintenance. Home is also part of the Woodmen Hills Metro District, w/ access to 2 rec centers w/ gym & indoor outdoor pools! Conveniently located near the heart of the growing Falcon shopping area w/ easy access to all the amenities. Approx 20 min. to Peterson AFB, , 30 min. to USAFA & Schriever SFB.
/u.realgeeks.media/cospringshomefinders/The_Front_Range_Team_@_WCR_Logo.png)
Additional Information
- School District
- District 49
- Parking Spaces
- 2
- Appliances
- Dishwasher, Disposal, Downdraft, Range
- Heating
- Forced Air
- Cooling
- None
Mortgage Calculator

The real estate listing information and related content displayed on this site is provided exclusively for consumers’ personal, non-commercial use and may not be used for any purpose other than to identify prospective properties consumers may be interested in purchasing. This information and related content is deemed reliable but is not guaranteed accurate by the Pikes Peak REALTOR® Services Corp d/b/a elevateMLS.