2550 Wheaton Dr, Colorado Springs, CO 80904
- $360,000
- 3
- BD
- 2
- BA
- 1,575
- SqFt








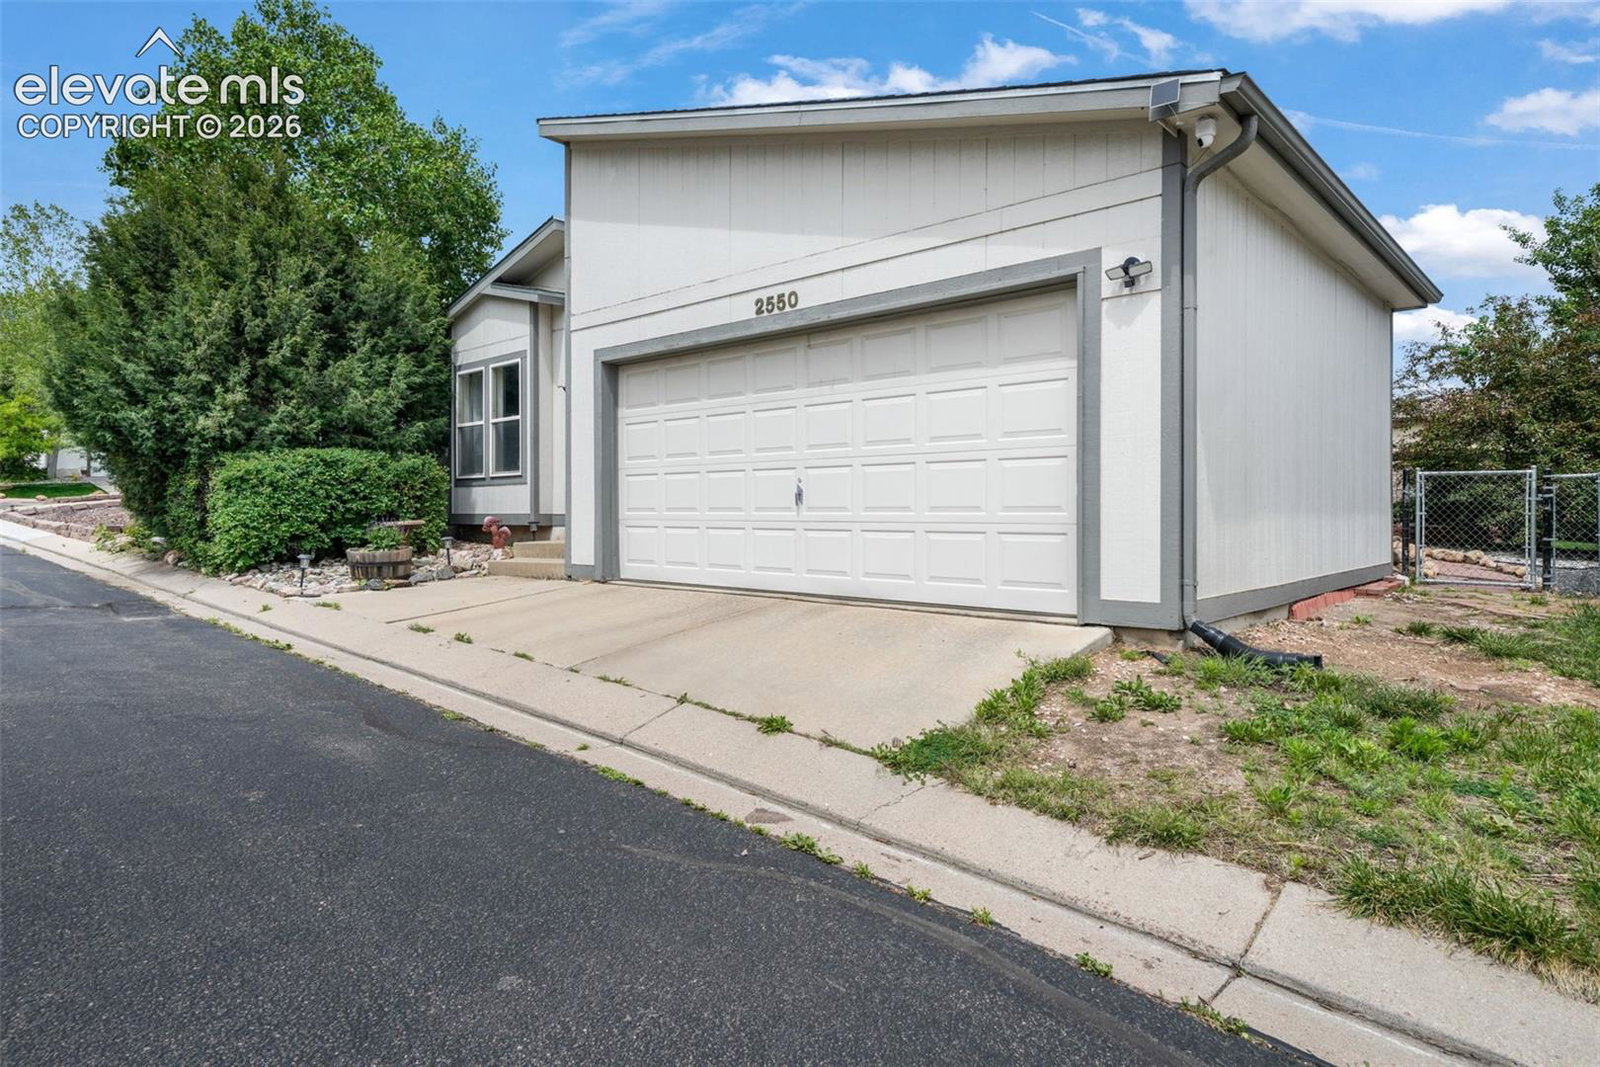


Courtesy of Exp Realty LLC. 888-440-2724
- List Price
- $360,000
- MLS#
- 7153659
- Property Type
- Single Family
- Bedrooms
- 3
- Bathrooms
- 2
- Living Area
- 1,575
- Lot Size
- 4,000
- Acres
- 0.09
- County
- El Paso
- Neighborhood
- Bear Creek
- Year Built
- 1996
Property Description
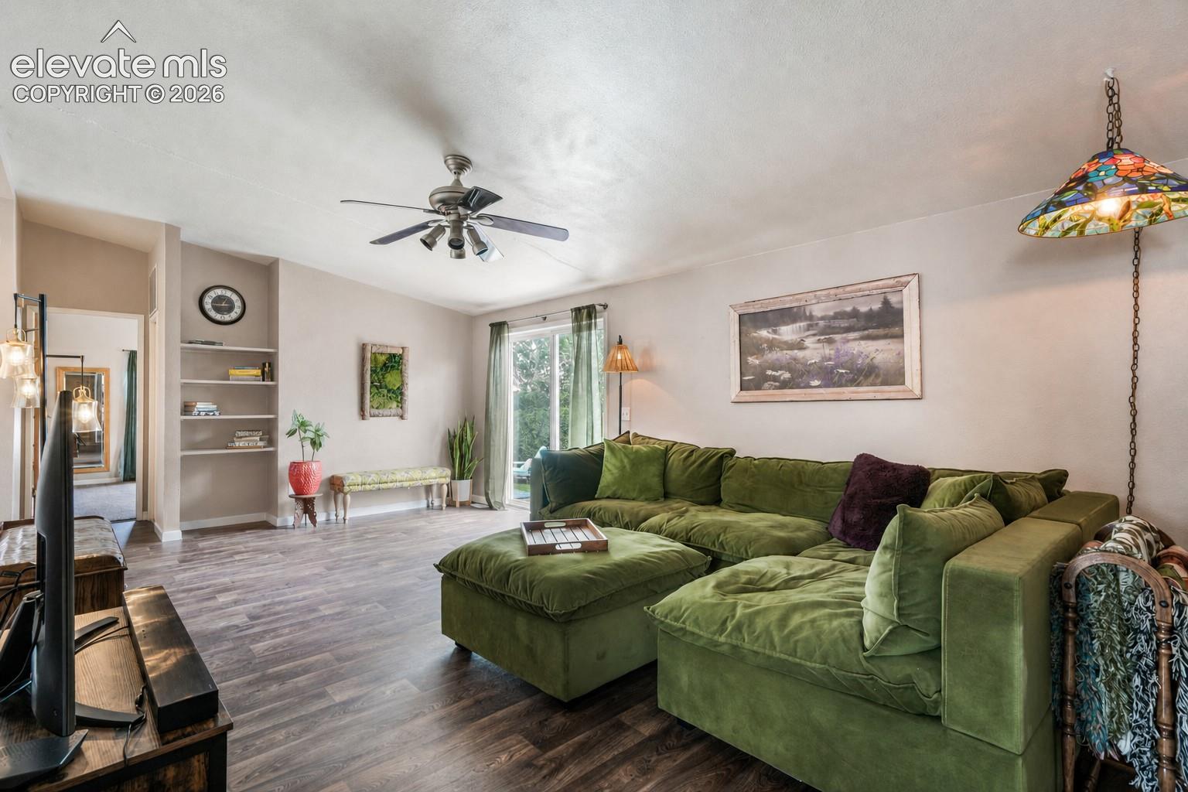
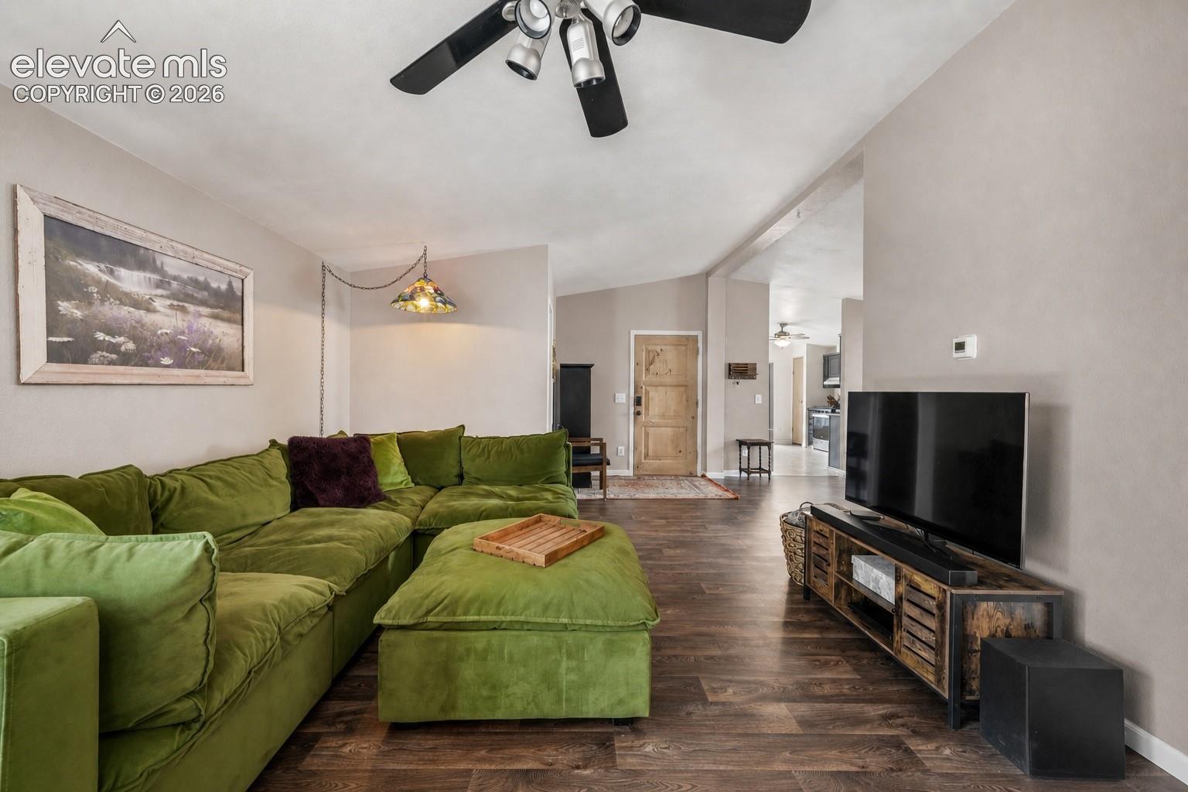
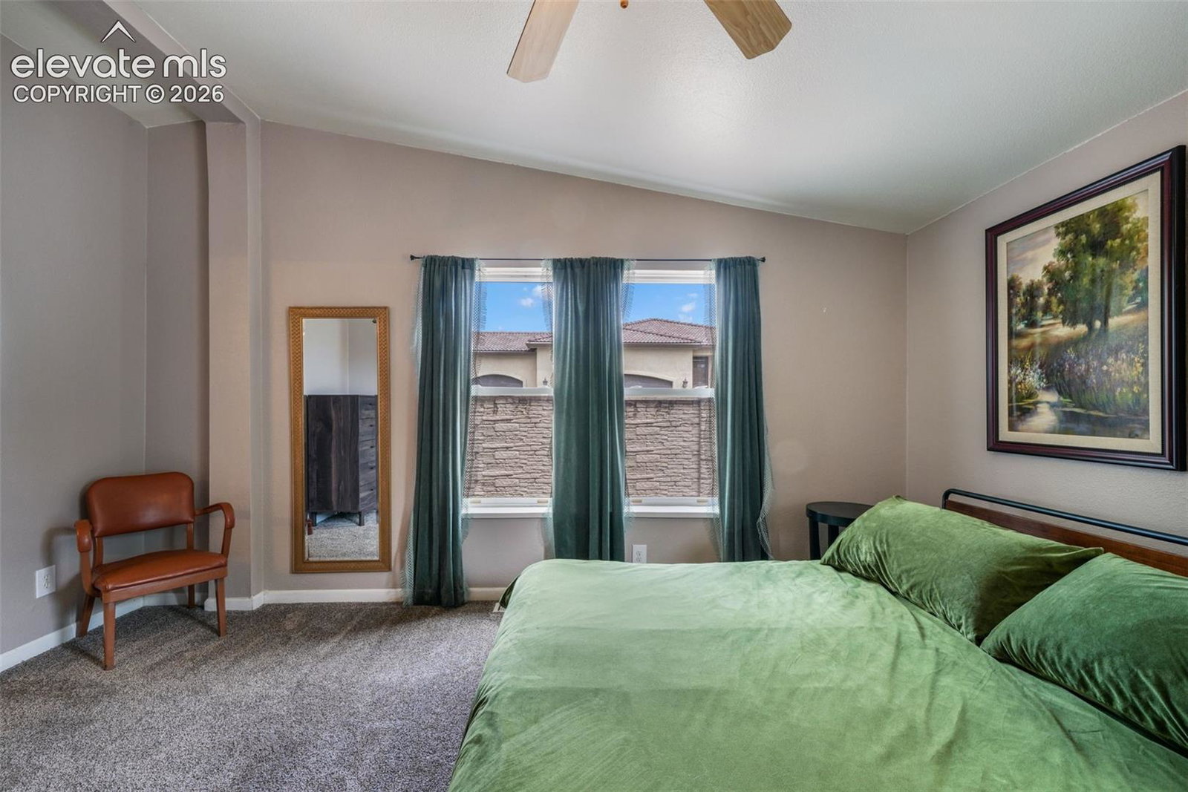
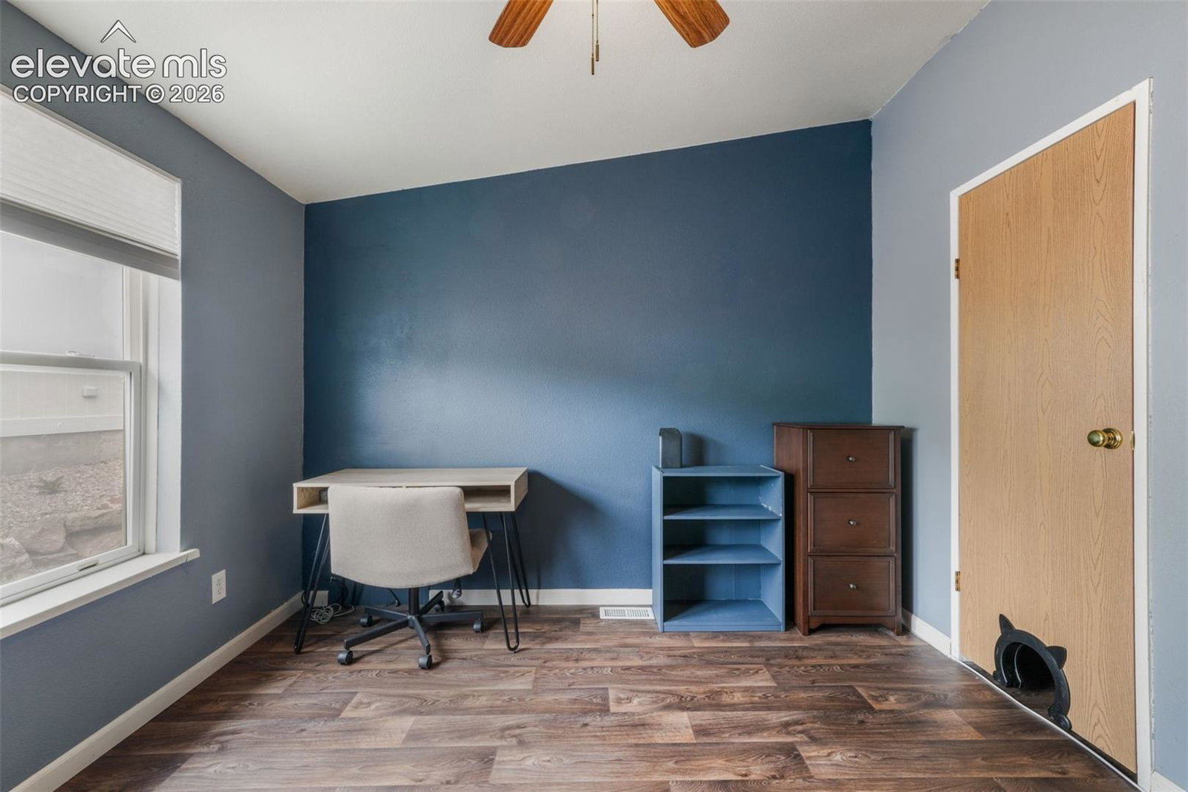
A new roof was installed in July 2026. The exterior is having trim and siding repairs and updates as well as full exterior paint in the coming weeks! The accent walls have been freshly painted to provide a neutral color palette throughout the main living areas. This well-maintained ranch-style home in Bear Creek offers comfortable main level living, thoughtful updates, and a fantastic west-side Colorado Springs location near some of the city’s most loved outdoor amenities. Additional value already in place including a 2020 furnace, 2024 water heater, paid-off solar panels that help keep the electric bill under $20 per month, and a low HOA that includes trash service. Inside, the open floor plan features LVP flooring through the dining and living areas, creating an easy flow for everyday living. The spacious kitchen offers stainless steel appliances, a pantry, and room for an additional dining area. The primary suite includes a walk-in closet and a 5 piece bathroom with dual sinks, soaking tub, step-in shower, and private water closet. Two additional bedrooms offer great closet space and share a full bathroom. A laundry room with garage access adds everyday convenience, along with the attached 2 car garage. Outside, enjoy a private, beautifully cared for yard with a patio, mature landscaping, dog run, and privacy wall. The location is a true standout with quick access to Garden of the Gods, Red Rock Canyon Open Space, Old Colorado City, Manitou Springs, Downtown Colorado Springs, Highway 24, and I-25. With foothill scenery, trail access, local restaurants, historic charm, and an established neighborhood feel, this home offers a practical layout in one of Colorado Springs’ most recognizable and lifestyle-rich settings.
/u.realgeeks.media/cospringshomefinders/The_Front_Range_Team_@_WCR_Logo.png)
Additional Information
- School District
- Colorado Springs 11
- Parking Spaces
- 2
- Appliances
- Dishwasher, Disposal, Range, Refrigerator
- Heating
- Forced Air, Natural Gas
- Cooling
- Ceiling Fan(s)
Mortgage Calculator

The real estate listing information and related content displayed on this site is provided exclusively for consumers’ personal, non-commercial use and may not be used for any purpose other than to identify prospective properties consumers may be interested in purchasing. This information and related content is deemed reliable but is not guaranteed accurate by the Pikes Peak REALTOR® Services Corp d/b/a elevateMLS.