12854 Royal Birkdale Rd, Peyton, CO 80831
- $404,444
- 3
- BD
- 3
- BA
- 1,545
- SqFt




Courtesy of Equity Colorado Real Estate. 720-722-3209
- List Price
- $404,444
- MLS#
- 8573956
- Price Change
- ▼ $556 1788216691
- Property Type
- Single Family
- Bedrooms
- 3
- Bathrooms
- 3
- Living Area
- 1,545
- Lot Size
- 6,438
- Acres
- 0.15
- County
- El Paso
- Neighborhood
- Woodmen Hills
- Year Built
- 2003
Property Description
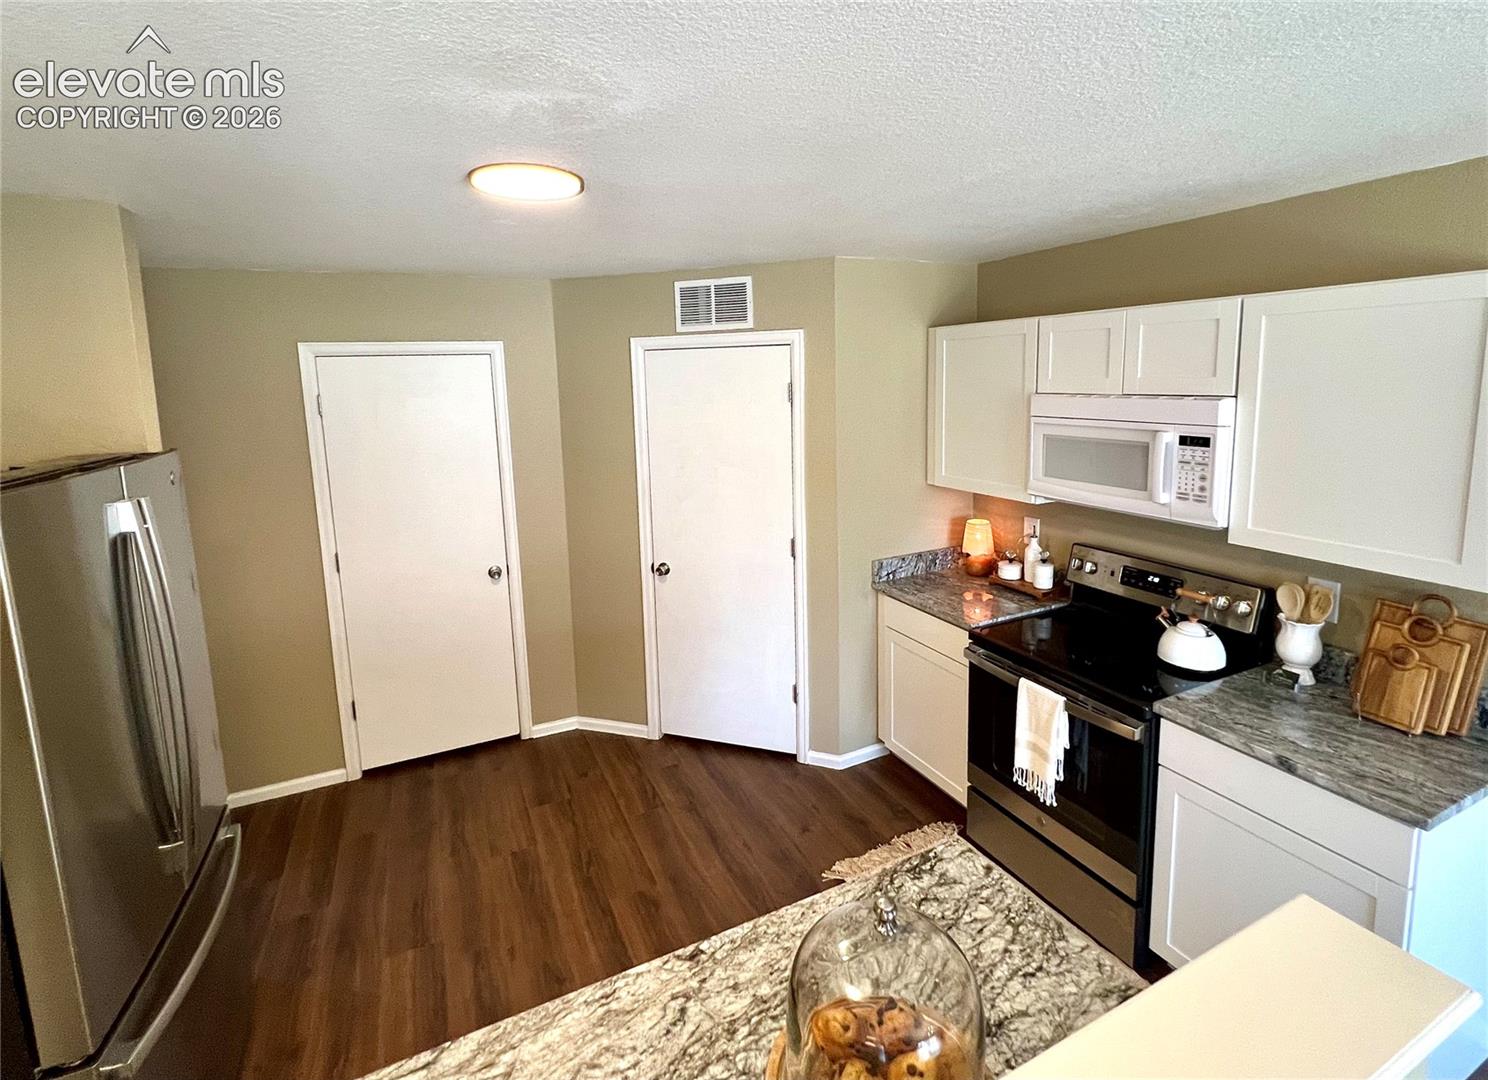
Beautifully updated 2-story home in desirable Woodmen Hills with modern upgrades throughout! Step inside to an inviting open-concept main level designed for both everyday living and entertaining. The fully remodeled kitchen shines with brand-new cabinetry, gorgeous quartz countertops, ample pantry space, and all appliances included — even the extra refrigerator in the garage. The kitchen flows seamlessly into the dining area with walk-out access to the expansive backyard and connects to the cozy living room, creating the perfect gathering space. Fresh new flooring and carpet throughout the entire home give it a clean, move-in-ready feel from top to bottom. Upstairs, the spacious primary suite features vaulted ceilings, a sizeable walk-in closet, and a completely remodeled en-suite bath with a new vanity, toilet, and stunning walk-in shower. The additional upper-level bathrooms have also been tastefully updated with new toilets and elegant marble tile shower surrounds extending all the way to the ceiling for a high-end finish. Additional updates include three brand-new upstairs windows in the secondary bedrooms, adding comfort and efficiency. The convenient main-level laundry room offers direct access to the attached 2-car garage. Out back, the oversized fenced yard offers endless possibilities — a true blank canvas ready for your dream outdoor living space, garden, play area, or entertaining retreat. With major interior updates already completed, this home offers the perfect blend of style, function, and opportunity. Within walking distance of a park and close to the Antler Creek Golf course. Easy commute to Shriever Space Force Base and Peterson Space Force Base. Schedule your showing today before someone else calls it home!
/u.realgeeks.media/cospringshomefinders/The_Front_Range_Team_@_WCR_Logo.png)
Additional Information
- School District
- District 49
- Parking Spaces
- 2
- Appliances
- Dishwasher, Disposal, Dryer, Microwave, Oven, Range, Refrigerator, Self Cleaning Oven, Washer
- Heating
- Electric
- Cooling
- Ceiling Fan(s)
Mortgage Calculator

The real estate listing information and related content displayed on this site is provided exclusively for consumers’ personal, non-commercial use and may not be used for any purpose other than to identify prospective properties consumers may be interested in purchasing. This information and related content is deemed reliable but is not guaranteed accurate by the Pikes Peak REALTOR® Services Corp d/b/a elevateMLS.